


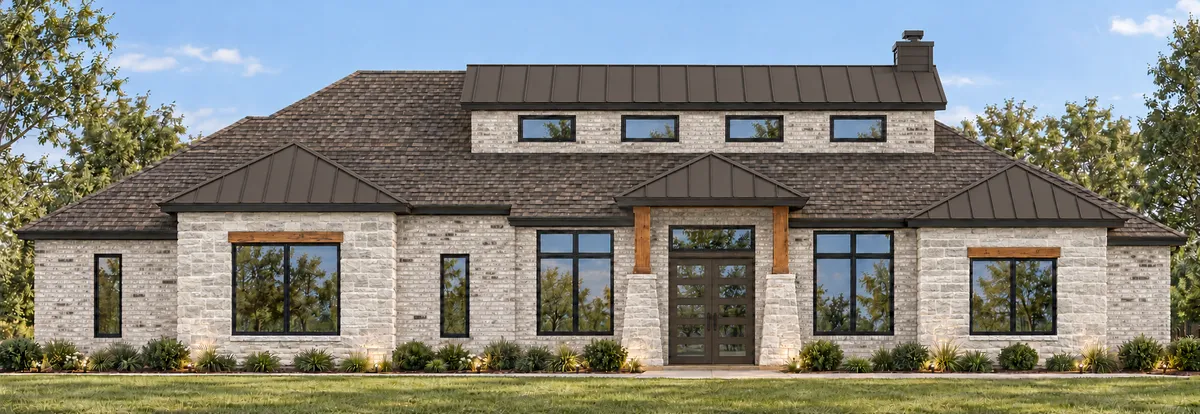

Photos

- 4Beds
- 3.5Baths
- 3,208SQ FT
- 1Story
- 3Car Garage
Description
Welcome to 7009 Bruce Trail in Bear Creek Ranch, where sophisticated Hill Country architecture meets the comfort and functionality of modern living.
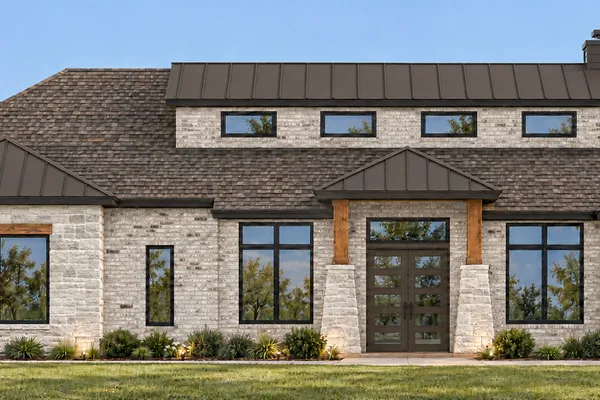
The Florence by Caliber Homes makes a striking first impression with its beautiful blend of brick and natural stone, warm wood accents, contemporary windows, and distinctive standing-seam metal roof details. A welcoming covered entry sets the tone for the thoughtfully designed spaces within.
Offering 3,208 square feet of single-story living, this home features an open-concept design that effortlessly connects the kitchen, dining, and family room. A spacious kitchen with a central island creates an inviting gathering place, while the family room's soaring ceiling and fireplace add warmth and architectural interest.
The private primary suite offers a peaceful retreat, complete with a spacious bath and walk-in closet. A dedicated study provides the ideal space for working from home, while a separate media room offers additional flexibility for entertaining and relaxing.
Thoughtful details continue throughout the home with a walk-in pantry, utility room, mudroom, and convenient powder bath.
Outdoor living is equally inviting, with an expansive covered rear patio designed for entertaining, dining, or simply enjoying the Texas outdoors.
Complete with a 3-car garage and the craftsmanship that defines Caliber Homes, the Florence C at 7009 Bruce Trail brings together architectural character, everyday comfort, and timeless appeal.
Photo Gallery

Specifications
- Address7009 Bruce Trail
- City, St, ZipAledo, TX 76008
- Bedrooms4
- Full Baths3
- Half Baths1
- Sq Ft3,208
- CommunityBear Creek Ranch
- PlanFlorence
- StatusUnder Construction
- Lot10-R
- Lot Size87,556 Sq Ft
- Garages3-Car
- Master BedMain Floor
Schools
- Elementary School Stuard Elementary School
- Middle School Aledo Middle School
- High School Aledo High School